



About Bhina Wolf Atelier
Thoughtful spaces that create exceptional interiors.
Bhina Wolf Atelier blends innovative design with cultural richness to create stunning luxury interiors worldwide. Founded in 2022, we have successfully completed projects spanning over 6,000 square feet of residential spaces, with additional projects currently underway. Our diverse portfolio spans two countries, featuring notable work in Delhi, India, and various locations throughout the USA, demonstrating our ability to adapt to a wide range of styles and cultural influences. In 2024, we are excited to expand into the UAE, where we are designing an exquisite 4,000-square-foot residential project in Dubai.
Based in Seattle, Bhina Wolf Atelier has quickly grown to operate in three countries, blending an expressive design style with a strong cultural perspective. We are committed to ethical sourcing, ensuring that every fabric, finish, and piece we select is free from forced labor and crafted with the well-being of both our clients and the environment in mind.

Designed as a serene waterfront retreat, this luxury primary bedroom sitting area showcases breathtaking panoramic views of the Puget Sound. A contemporary CB2 sofa is layered with handcrafted designer cushions from Bhina Wolf Atelier, bringing texture, warmth, and artisan craftsmanship to the space. The thoughtfully curated furnishings complement the surrounding views, creating a sophisticated yet inviting atmosphere. This modern coastal interior design blends timeless elegance, natural beauty, and elevated comfort for a peaceful primary bedroom retreat.

A cozy dining nook designed for everyday living and meaningful gatherings, featuring a warm wood dining table, custom built-in bench seating, and tailored cushions and shams. Framed by large windows overlooking lush greenery, the space is filled with natural light and a welcoming connection to the outdoors. A sculptural, shell-inspired ceiling light adds an elegant focal point, creating a warm ambiance for memorable meals and moments around the table. This thoughtfully designed kitchen and dining space blends timeless interior design, custom details, and comfortable functionality.
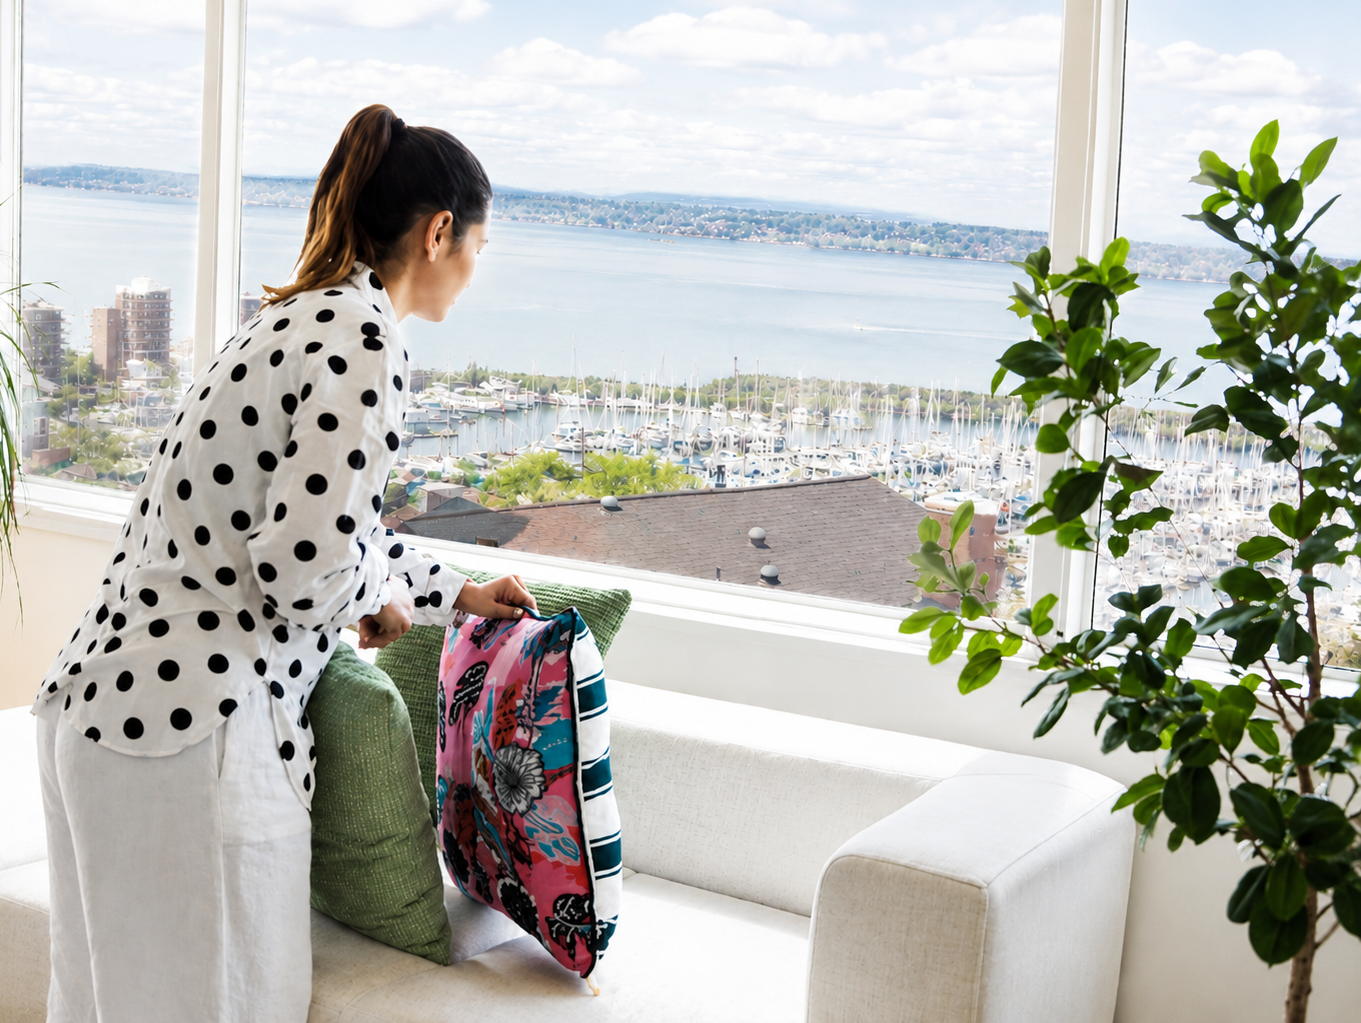
Puget Sound Primary Bedroom Sitting Area | Waterfront Interior Design A serene primary bedroom sitting area framed by panoramic views of the Puget Sound, thoughtfully styled to balance comfort, texture, and timeless coastal elegance. Furnishings from CB2 are layered with handcrafted accessories and designer cushions from Bhina Wolf Atelier. Captured in the midst of styling, our designer makes the final adjustments to the cushions—an intimate glimpse into the hands-on attention to detail and thoughtful curation behind this waterfront interior design.
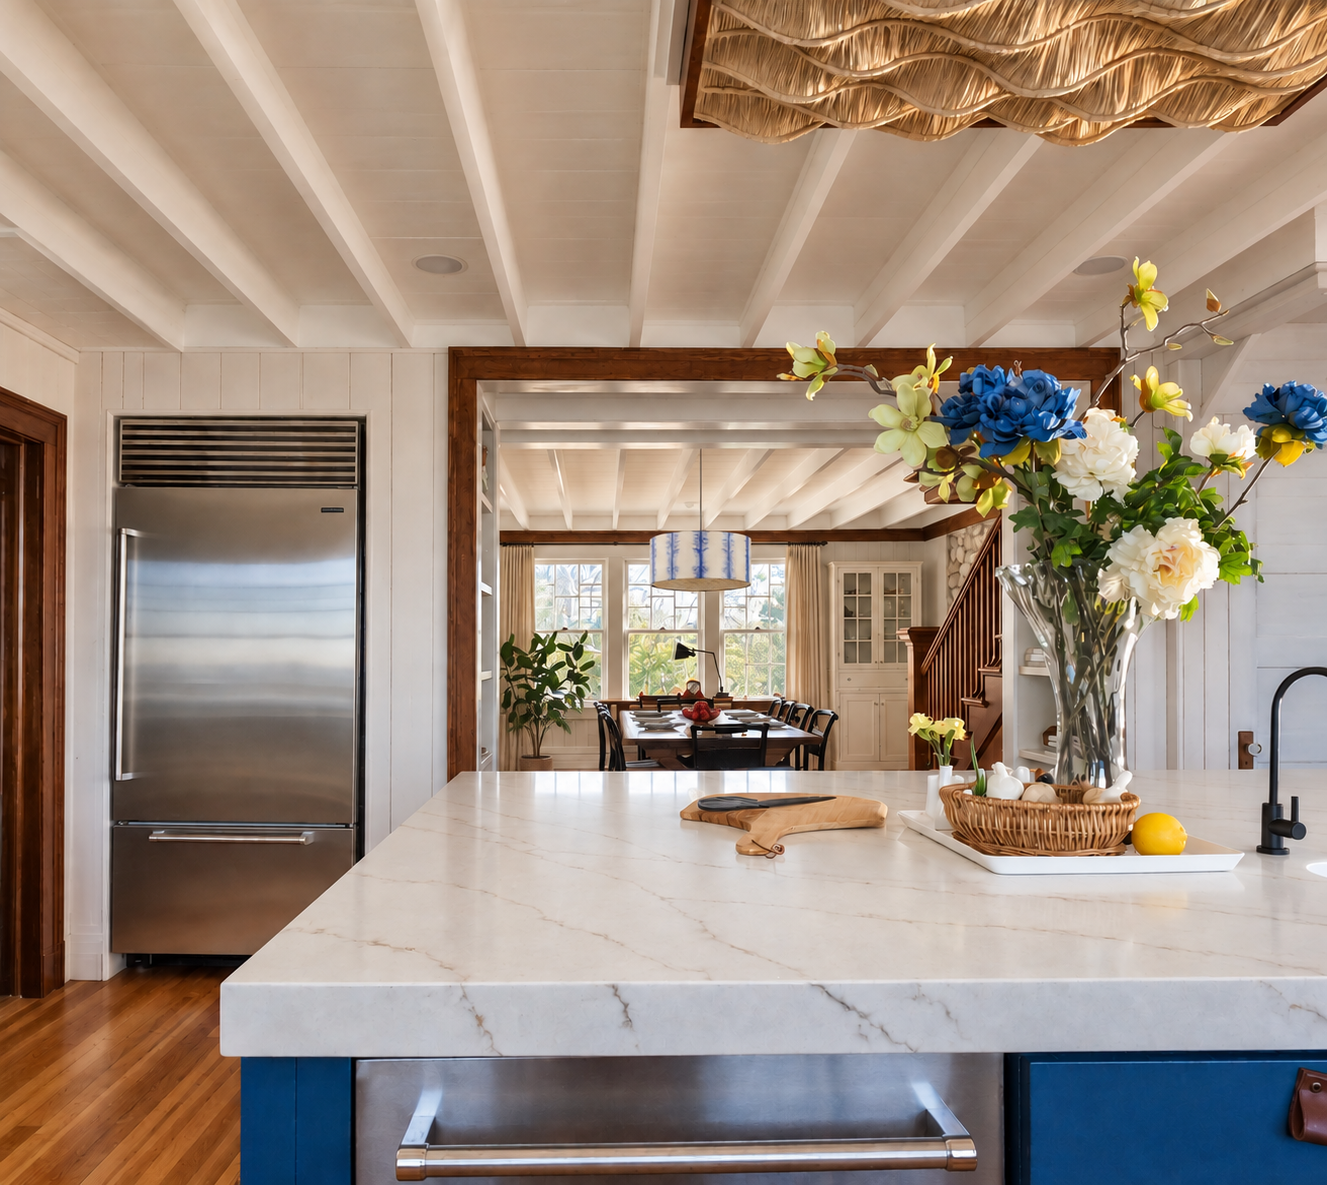
Shingle-and-Stone Kitchen & Dining Room with Panoramic Waterfront Views This inviting kitchen and dining space in a beautifully crafted shingle-and-stone home is designed to celebrate its extraordinary surroundings. Expansive windows frame panoramic views stretching from Rhode Island to Long Island, bringing natural light and the ever-changing beauty of the landscape into the heart of the home. Thoughtfully designed for both everyday living and entertaining, the open kitchen and dining area creates a seamless connection between sophisticated interior design and the natural world beyond.

Classic 1950s Kitchen Renovation with Blue Cabinetry & Patio Connection A thoughtful renovation of a classic 1950s kitchen, this inviting space blends vintage character with modern functionality. A large window opens toward the outdoor patio, creating a seamless connection between the kitchen and outdoor living areas while bringing in natural light. Rich blue cabinetry anchors the space, complemented by a practical serving counter, sink, and compact wine cooler. This timeless kitchen renovation thoughtfully preserves the home’s mid-century charm while introducing updated details designed for contemporary living and entertaining.

A serene bedroom designed around a warm, neutral color palette, featuring natural teak open cabinetry, streamlined bedside storage, and two comfortable lounge chairs. Large sliding glass doors open directly to an outdoor patio, extending the room toward panoramic city views and creating a seamless connection between indoor and outdoor living. Soft fabric wall paneling on one side of the room adds warmth, texture, and a cozy atmosphere while providing an additional layer of acoustic and thermal comfort. The result is a refined bedroom retreat that balances contemporary interior design, natural materials, and effortless comfort.

Children's playroom with staircase, blue storage cubbies filled with toys, wall artwork of llamas, and playful decor including cars on the wallpaper.

Modern bedroom with a beige bed, colorful abstract art, textured wall, indoor plant, and hanging lights.